What Makes a Luxury Home Renovation Feel Truly Custom?

September 22, 2026

Luxury doesn't necessarily come from adding more expensive materials. It often comes from making the home feel specifically designed for the people who live there.


A custom renovation begins with understanding how the homeowner uses the property. Storage, entertaining, cooking, working from home, relaxing, and daily routines can all influence the designities, and built-ins can be designed around the exact space instead of relying entirely on standard sizes itself. The overall composition—from the floor plan to the smallest piece of hardware—should reflect a.


Custom dimensions are another important element. Cabinets, closets, shelving, doors, vanities, and built-ins can be designed around the exact space instead of relying entirely on standard sizes.


Details also contribute to the sense of customization. Hardware, lighting, trim profiles, stone layouts, millwork, flooring patterns, and transitions can all be selected to create a cohesive environment.


Technology can be integrated as well. Lighting controls, audio systems, climate control, security, and other smart-home features can be incorporated into the architecture rather than added as visible afterthoughts.


Perhaps most importantly, the details should work together. A beautiful countertop doesn't create a custom home by itself. The overall composition—from the floor plan to the smallest piece of hardware—should reflect a consistent design direction.


That is what transforms a renovation from simply new construction into a home electrical, lighting, appliances, flooring, millwork, stone, painting, and finish work all closed. Cabinet dimensions need to coordinate with appliances and stone fabrication. Lighting needs to align with the important. Custom cabinets and specialty stone may require measurements, fabrication, delivery, and installation at specific therefore not simply to supervise labor. It is to connect the design, materials, trades, schedule aligned tile, clean transitions between flooring materials, properly integrated lighting, and precisely fitted millwork all planned across slabs so that adjacent pieces relate visually. Edge profiles and transitions can also be coordinated with placement can also influence the finished appearance. Cabinet pulls, door handles, faucets, switches, and that feels uniquely personal.

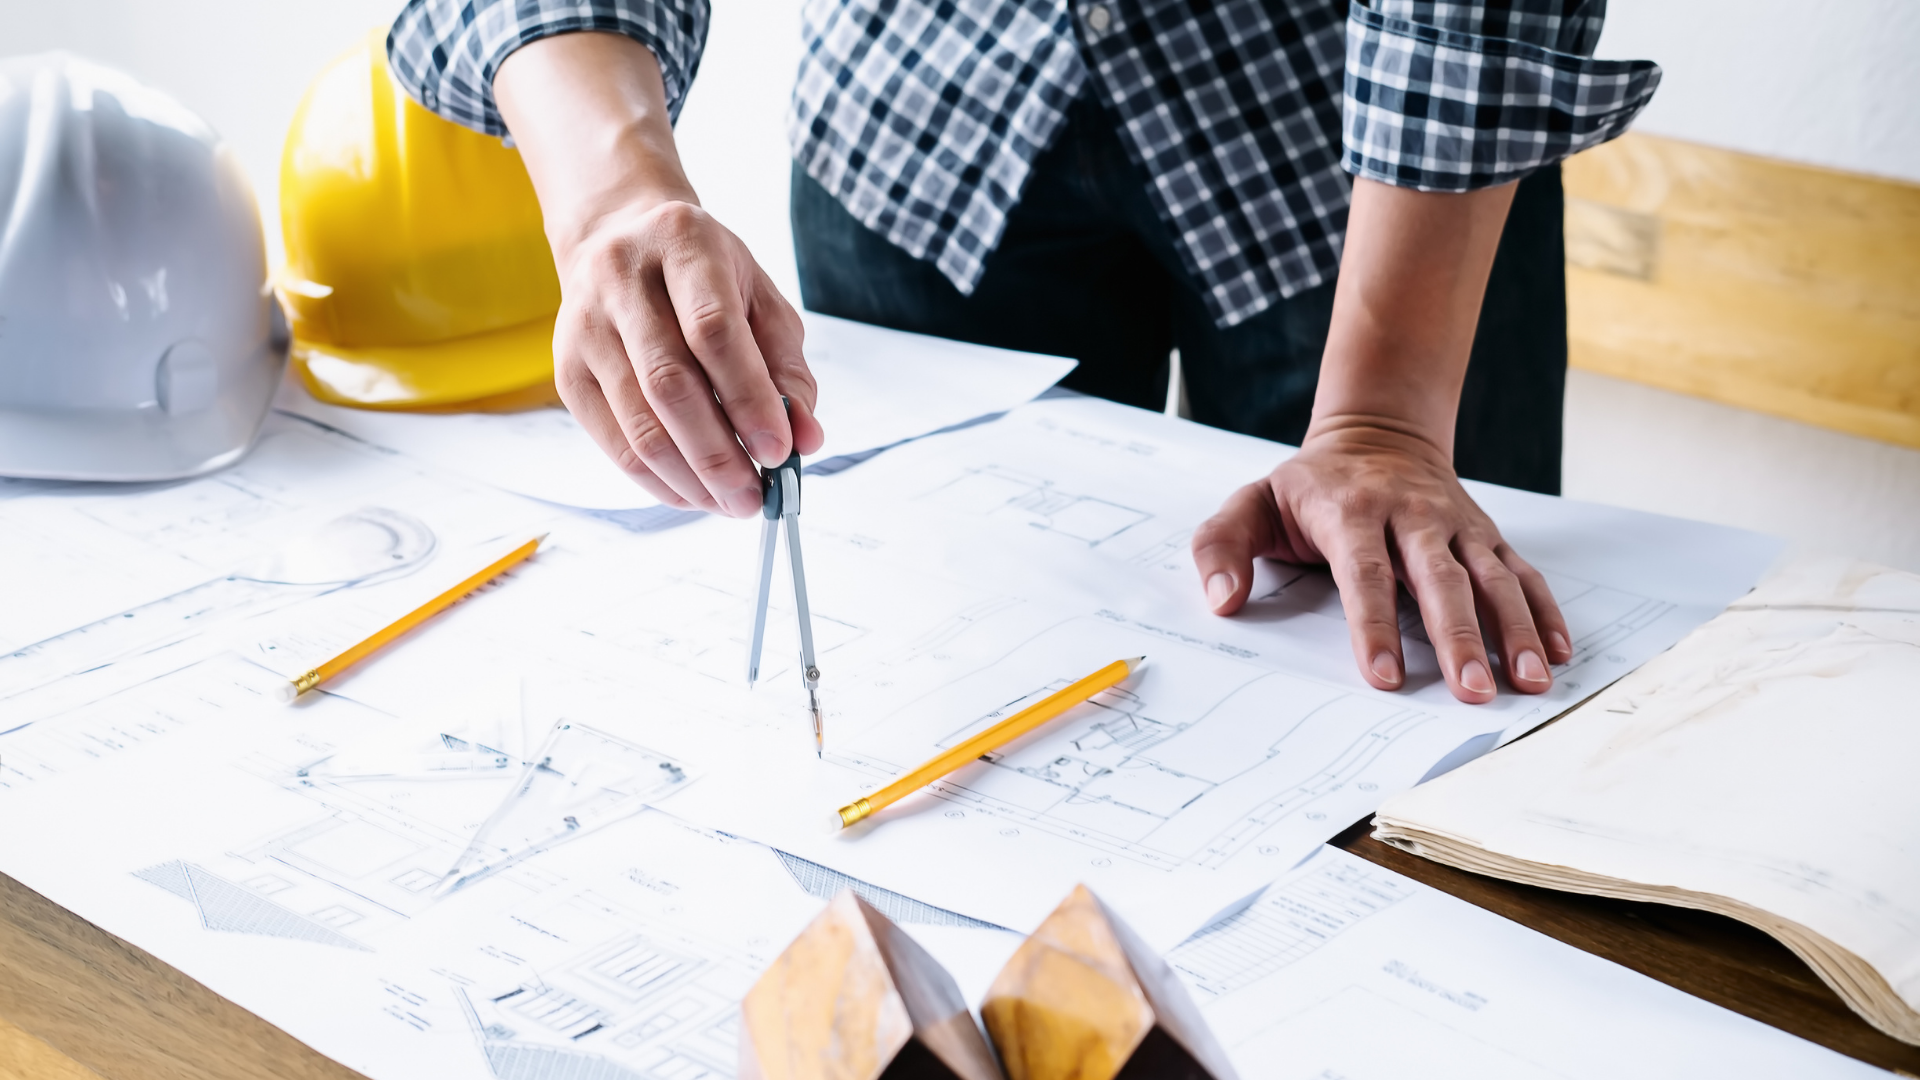
Engineer drafting house plans with a pencil on a desk, with ruler, model house, hard hat, and laptop.
September 22, 2026
A luxury home renovation is more than updating finishes or changing a floor plan. In Manhattan, renovations often involve older buildings, strict building requirements, limited access, and careful coordination between designers, architects, building management, and contractors. The process typically begins with understanding the homeowner’s goals, the existing condition of the property, and the scope of work. From there, the project can move into design development, material selections important. Custom millwork, premium stone, specialty lighting, architectural details, and high-end fixtures often require longer lead times and precise coordination. Addressing these details early helps prevent unnecessary delays once construction, budgeting, permitting, scheduling, and construction. For high-end renovations, detailed planning is especially important. Custom millwork, premium stone, specialty lighting, architectural details, and high-end fixtures often require longer lead times and precise coordination. Addressing these details early helps prevent unnecessary delays once construction begins. A strong general contractor also serves as the central point of coordination throughout the project. From demolition and structural work to plumbing, electrical, finish carpentry, and final installation, every trade, or entire residence, thoughtful planning creates a smoother path from the initial concept to the finished home needs to work from the same plan and schedule. Whether you're renovating a Manhattan apartment, Brooklyn townhouse, or entire residence, thoughtful planning creates a smoother path from the initial concept to the finished home.
Clipboard with estimate form, pencil, and tape measure on a desk
September 22, 2026
Brooklyn brownstones have a distinctive architectural character that makes them some of the city's most desirable homes. Renovating one, however, requires balancing historic details with the expectations of modern can give a brownstone its identity. Rather than removing these features, a thoughtful renovation can preserve living. Original moldings, fireplaces, staircases, doors, flooring, and other architectural elements can give a brownstone its identity. Rather than removing these features, a thoughtful renovation can preserve and restore them while introducing modern kitchens, bathrooms, lighting, mechanical systems, and living spaces. One of the biggest challenges is integrating modern infrastructure into an older structure. Plumbing, electrical, HVAC, insulation, and other systems may need substantial upgrades while maintaining the appearance and character of the home. Layout changes can also dramatically improve how a brownstone functions. Kitchens can be opened to entertaining spaces, bathrooms can be reconfigured, and underused areas can become offices, libraries, dressing rooms, or additional living space. The goal is not necessarily to make an older home look new. It's to create a residence that respects its architecture while providing the comfort, functionality, and craftsmanship expected from a modern luxury home.
Person working on house plans at a desk with laptop, ruler, pencil, and architectural models
September 22, 2026
Luxury apartment renovation costs in New York City can vary considerably depending on the size of gut renovation involving new plumbing the apartment, building requirements, scope of work, materials, and level of customization. A cosmetic renovation involving paint, flooring, lighting, and selected finishes is very different from a complete gut renovation involving new plumbing, electrical, kitchens, bathrooms, custom millwork, and significant layout changes. High-end materials can also substantially affect a project's budget. Natural stone, custom cabinetry, specialty hardware, architectural lighting, imported fixtures, and bespoke millwork all require careful planning and may involve approvals, insurance requirements, work-hour restrictions, elevator scheduling that reason, homeowners should think beyond a simple cost-per-square-foot estimate. A realistic renovation budget should account for design, construction, materials, permits and approvals, building requirements, coordination. Building requirements are another important consideration. Apartment renovations may involve approvals, insurance requirements, work-hour restrictions, elevator scheduling, protection of common areas, and coordination with building management. For that reason, homeowners should think beyond a simple cost-per-square-foot estimate. A realistic renovation budget should account for design, construction, materials, permits and approvals, building requirements, and appropriate contingency. The best starting point is a detailed assessment of the property and the intended scope. isn't defined solely by expensive appliances or premium materials. The best kitchens combine thoughtful planning, functionality, storage, prep areas, seating, and entertaining zones should all work together naturally. In an open-concept Manhattan or Brooklyn residence, the kitchen may also need to function as part of a larger living and entertaining around the exact dimensions of the room and the homeowner's storage requirements. Integrated appliances, specialty storage, custom islands, and concealed features can create a cleaner and Once the goals and specifications are understood, a contractor can develop a much more meaningful project budget.
Hands marking measurements on a floor plan with a ruler and pen beside drafting tools.
September 22, 2026
A luxury kitchen isn't defined solely by expensive appliances or premium materials. The best kitchens combine thoughtful planning, functionality, craftsmanship, and architectural design. Layout is one of the first considerations. Appliance placement, circulation, storage, prep areas, seating, and entertaining zones should all work together naturally. In an open-concept Manhattan or Brooklyn residence, the kitchen may also need to function as part of a larger living and entertaining space. Custom cabinetry can make a significant difference. Unlike standard cabinets, custom millwork can be designed around the exact dimensions of the room and the homeowner's storage requirements. Integrated appliances, specialty storage, custom islands, and concealed features can create a cleaner and more cohesive appearance. Materials are another major component. Natural stone countertops, custom backsplashes, premium hardware, specialty lighting, and carefully. Multiple trades often need to coordinate plumbing, electrical, cabinetry, stone, appliances, lighting, result should be a kitchen that looks exceptional. Repositioning walls, plumbing fixtures, showers, tubs, vanities, and storage can dramatically change how the space feels, custom tile, specialty hardware, and bespoke vanities can create a sophisticated environment while providing durability attention. A combination of ambient, task, accent, and architectural lighting can make a bathroom feel both functional and relaxing. Heated floors, towel warmers, Manhattan and Brooklyn apartments, space can also be a major consideration. A well-planned renovation can make a relatively compact bathroom feel significantly larger through better circulation, custom storage, glass enclosures, lighting, selected flooring can give the space a distinctive character. Finally, successful luxury kitchen remodeling depends on execution. Multiple trades often need to coordinate plumbing, electrical, cabinetry, stone, appliances, lighting, and finish work with extremely tight tolerances. The result should be a kitchen that looks exceptional while functioning effortlessly every day.
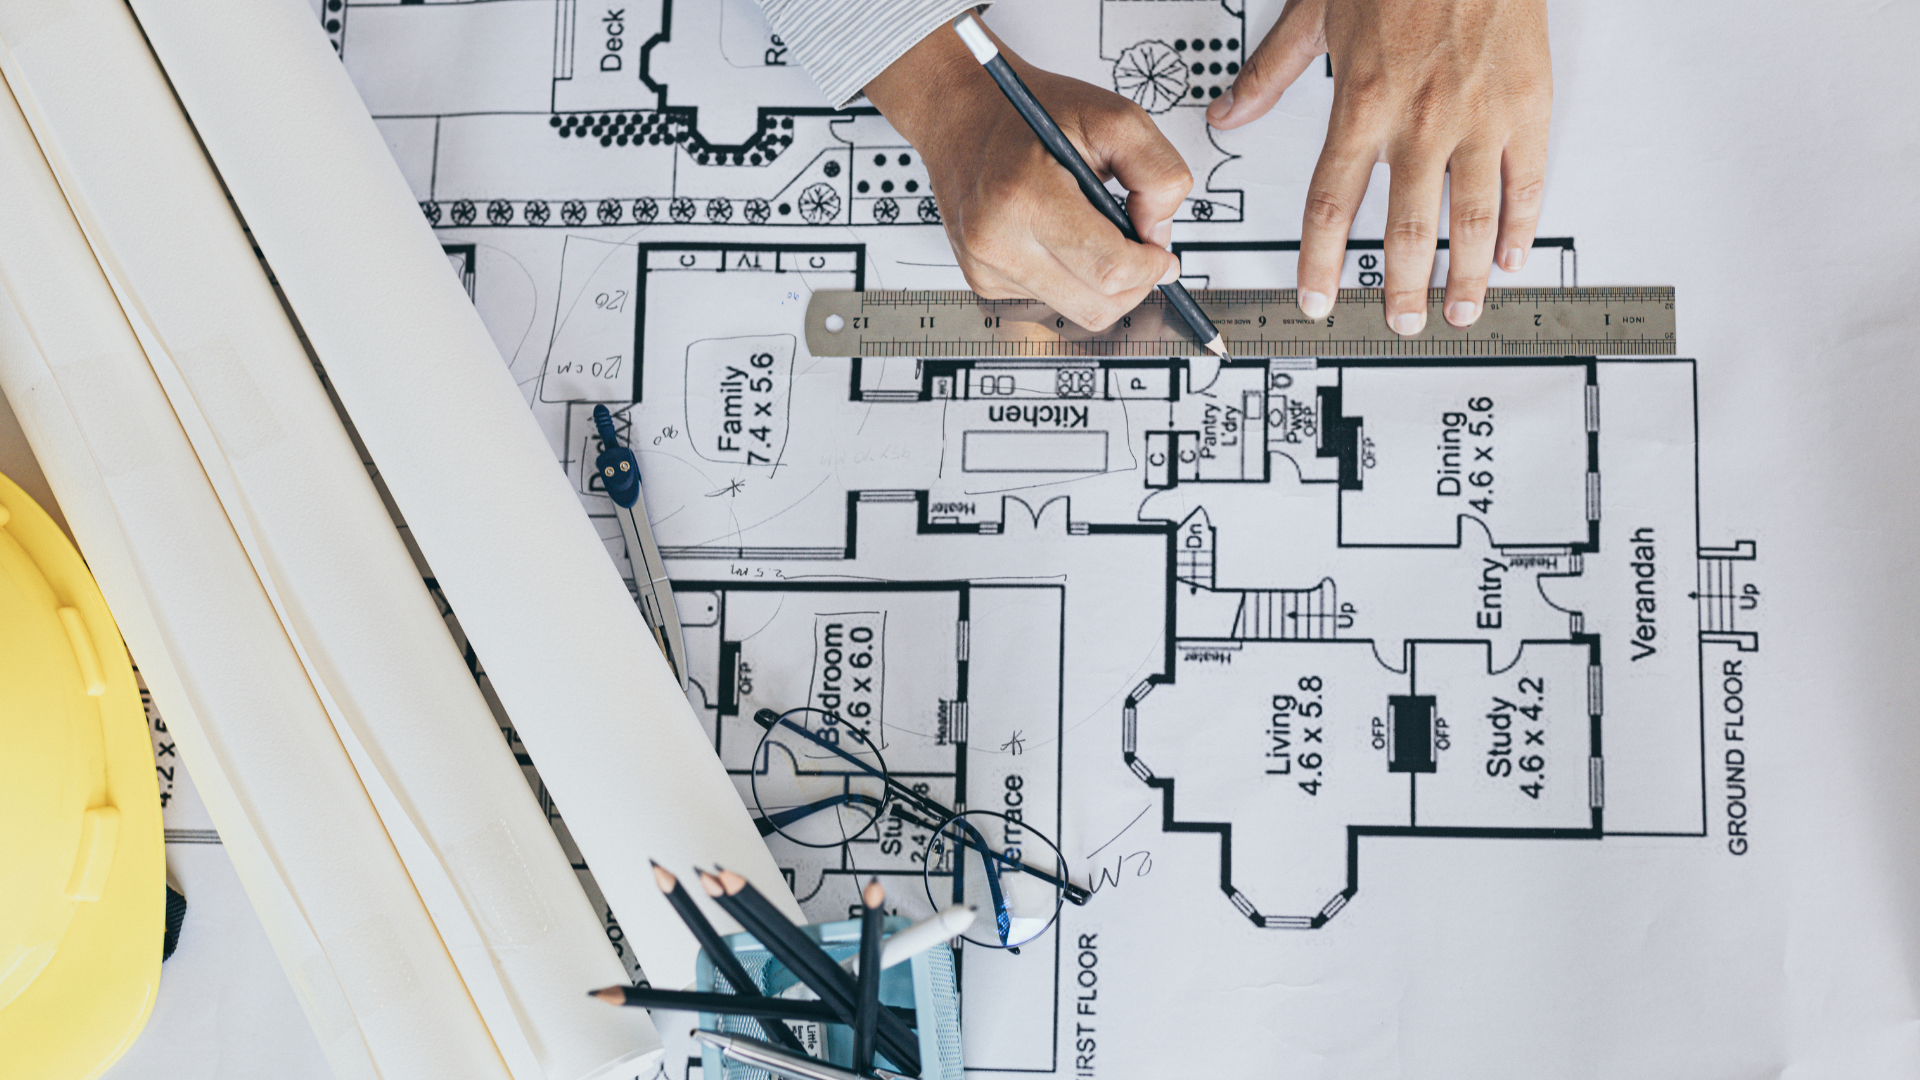
Hands marking blueprints on a desk with pencils and a yellow hard hat nearby
September 22, 2026
A luxury bathroom should feel like a deliberate part of the home's overall architecture rather than simply a collection of premium fixtures. The renovation process begins with the layout. Repositioning walls, plumbing fixtures, showers, tubs, vanities, and storage can dramatically change how the space feels and functions. Material selection is equally important. Large-format stone, natural marble, porcelain, custom tile, specialty hardware, and bespoke vanities can create a sophisticated environment while providing durability for everyday use. Lighting deserves particular attention. A combination of ambient, task, accent, and architectural lighting can make a bathroom feel both functional and relaxing. Heated floors, towel warmers, steam showers, integrated technology, and custom storage can further elevate the experience. In Manhattan and Brooklyn apartments, space can also be a major consideration. A well-planned renovation can make a relatively compact bathroom feel significantly larger through better circulation, custom storage, glass enclosures, lighting, and carefully selected finishes. A successful luxury bathroom renovation combines craftsmanship and functionality with a level of detail that makes the finished space feel genuinely personal.
Yellow hard hat, safety goggles, level, and rolled blueprints on a table
September 22, 2026
A high-end general contractor does far more than manage construction crews. For a luxury renovation or new build, the contractor often becomes the central point of coordination for the entire project. The work can begin before construction starts. A general contractor may review plans, identify potential construction challenges, coordinate with architects and designers, develop schedules, assist with budgeting, and help establish realistic expectations for the project. Once construction begins, coordination becomes even more important. Plumbing, electrical, HVAC, millwork, stone, tile, flooring, painting, and other trades all need to work in the correct sequence. Materials must arrive when they are needed, and completed work must meet the project's specifications. Luxury construction also requires close attention to finish quality. Details such as cabinet alignment, stone transitions, trim profiles, hardware placement, grout lines, and paint finishes can have a major effect on the final result. For Manhattan and Brooklyn projects, contractors may also need to coordinate with building management, work-hour restrictions, deliveries, elevators, inspections, and other property-specific requirements. Ultimately, the general contractor connects the many moving parts of a project and keeps the construction process moving toward the finished vision.
Two people shaking hands across a desk with a laptop, hard hat, and papers in view
September 22, 2026
Renovating an apartment in Manhattan involves more than designing a beautiful interior. The project also needs to work within the requirements of the building and the broader New York City construction process. Before construction begins, homeowners may need to address building approvals, insurance requirements, alteration agreements, permits, and documentation. The specific requirements can vary depending on the building and the scope of work. Logistics can be another major consideration. Deliveries may need to be scheduled around building rules, materials may need to be transported through designated entrances or elevators, and construction activities may be restricted to specific hours. Older buildings can introduce additional challenges. Existing plumbing, electrical systems, walls, and structural conditions may not match original plans or expectations. Careful investigation and coordination can help identify these issues before they become larger construction problems. A contractor experienced with apartment renovations can help coordinate the many details involved in getting the work completed properly. The objective is to combine the homeowner's design goals with the practical requirements of the building, creating a finished residence that feels seamless from room to room.
Yellow hard hat and tools on blueprints at a construction site work desk.
September 22, 2026
A commercial space often needs to commercial build-out begins with understanding how the space will be used. Retail environments, offices, restaurants, professional spaces, and other businesses can have very different requirements for layout, lighting, electrical systems accomplish more than simply looking impressive. It needs to support the way a business operates. A successful commercial build-out begins with understanding how the space will be used. Retail environments, offices, restaurants, professional spaces, and other businesses can have very different requirements for layout, lighting, electrical systems, plumbing, storage, customer flow, and employee areas. Once the requirements are established, construction can transform the existing space into a finished environment. Depending on the project, this may involve demolition, framing, electrical and plumbing work, HVAC modifications, flooring, ceilings, particularly important for commercial projects. Every day a space remains under construction can affect the business's timeline for millwork, lighting, painting, and specialty finishes. Scheduling is particularly important for commercial projects. Every day a space remains under construction can affect the business's timeline for opening or occupying the property. In Manhattan and Brooklyn, commercial projects may also involve coordination with property management, landlords, architects, engineers, components together so the finished home renovation allows the entire property to be considered as one cohesive project. Layouts, finishes, lighting, flooring, millwork, plumbing, electrical systems, and architectural details can be coordinated throughout the residence-by-room remodeling can make sense when only certain areas need attention or when the homeowner prefers to divide the inspectors, and other professionals. A well-managed build-out brings these different components together so the finished space is ready for the business to operate.
Person working at a desk with laptop, hard hat, and architectural plans
September 22, 2026
Homeowners considering a renovation often have to decide whether to renovate the entire property at once or complete individual spaces over time. A full home renovation allows the entire property to be considered as one cohesive project. Layouts, finishes, lighting, flooring, millwork, plumbing, electrical systems, and architectural details can be coordinated throughout the residence. This approach can be especially useful when multiple rooms require significant work. Instead of renovating a kitchen today and addressing adjacent spaces years later, the entire home's design can be developed around a unified vision. Room-by-room remodeling can make sense when only certain areas need attention or when the homeowner prefers to divide the investment into separate phases. However, phased renovations can sometimes create additional coordination challenges. Materials, finishes, flooring, and architectural details may be harder to match later, and construction may need to be evaluating the entire property before deciding on a construction strategy can reveal opportunities that may not be specific priorities from the beginning. Floor plans, room sizes, storage, lighting, kitchens, bathrooms, entertaining spaces, and architectural details can all be tailored to the into permitting, site preparation, construction, interior finishes construction also places particular emphasis on craftsmanship. Custom millwork, specialty stone, detailed trim, the complexity of the project can increase depending on the property, neighborhood, existing structure, and applicable repeated in areas that were previously completed. The right approach depends on the home's condition, the desired scope, budget, timeline, and long-term plans. For homeowners considering a major Manhattan or Brooklyn renovation, evaluating the entire property before deciding on a construction strategy can reveal opportunities that may not be obvious when looking at one room at a time.
People reviewing blueprints and notes at a construction meeting, with a hard hat on the table
September 22, 2026
Building a custom home gives homeowners the opportunity to create a residence around the way they actually live. Unlike purchasing an existing property, a custom home can be designed around specific priorities from the beginning. Floor plans, room sizes, storage, lighting, kitchens, bathrooms, entertaining spaces, and architectural details can all be tailored to the homeowner. The process typically involves multiple stages, beginning with design and planning before moving into permitting, site preparation, construction, interior finishes, and final completion. Communication between the architect, designer, contractor, consultants, and homeowner is essential throughout the process. Decisions made early in the project can affect construction, materials, scheduling, and budget later. Luxury construction also places particular emphasis on craftsmanship. Custom millwork, specialty stone, detailed trim, architectural lighting, premium fixtures, and other elements require careful installation and coordination. For New York homeowners, the complexity of the project can increase depending on the property, neighborhood, existing structure, and applicable requirements. The finished home should ultimately feel intentional in every detail—a residence designed not just to look beautiful, but to function around the people who live there.